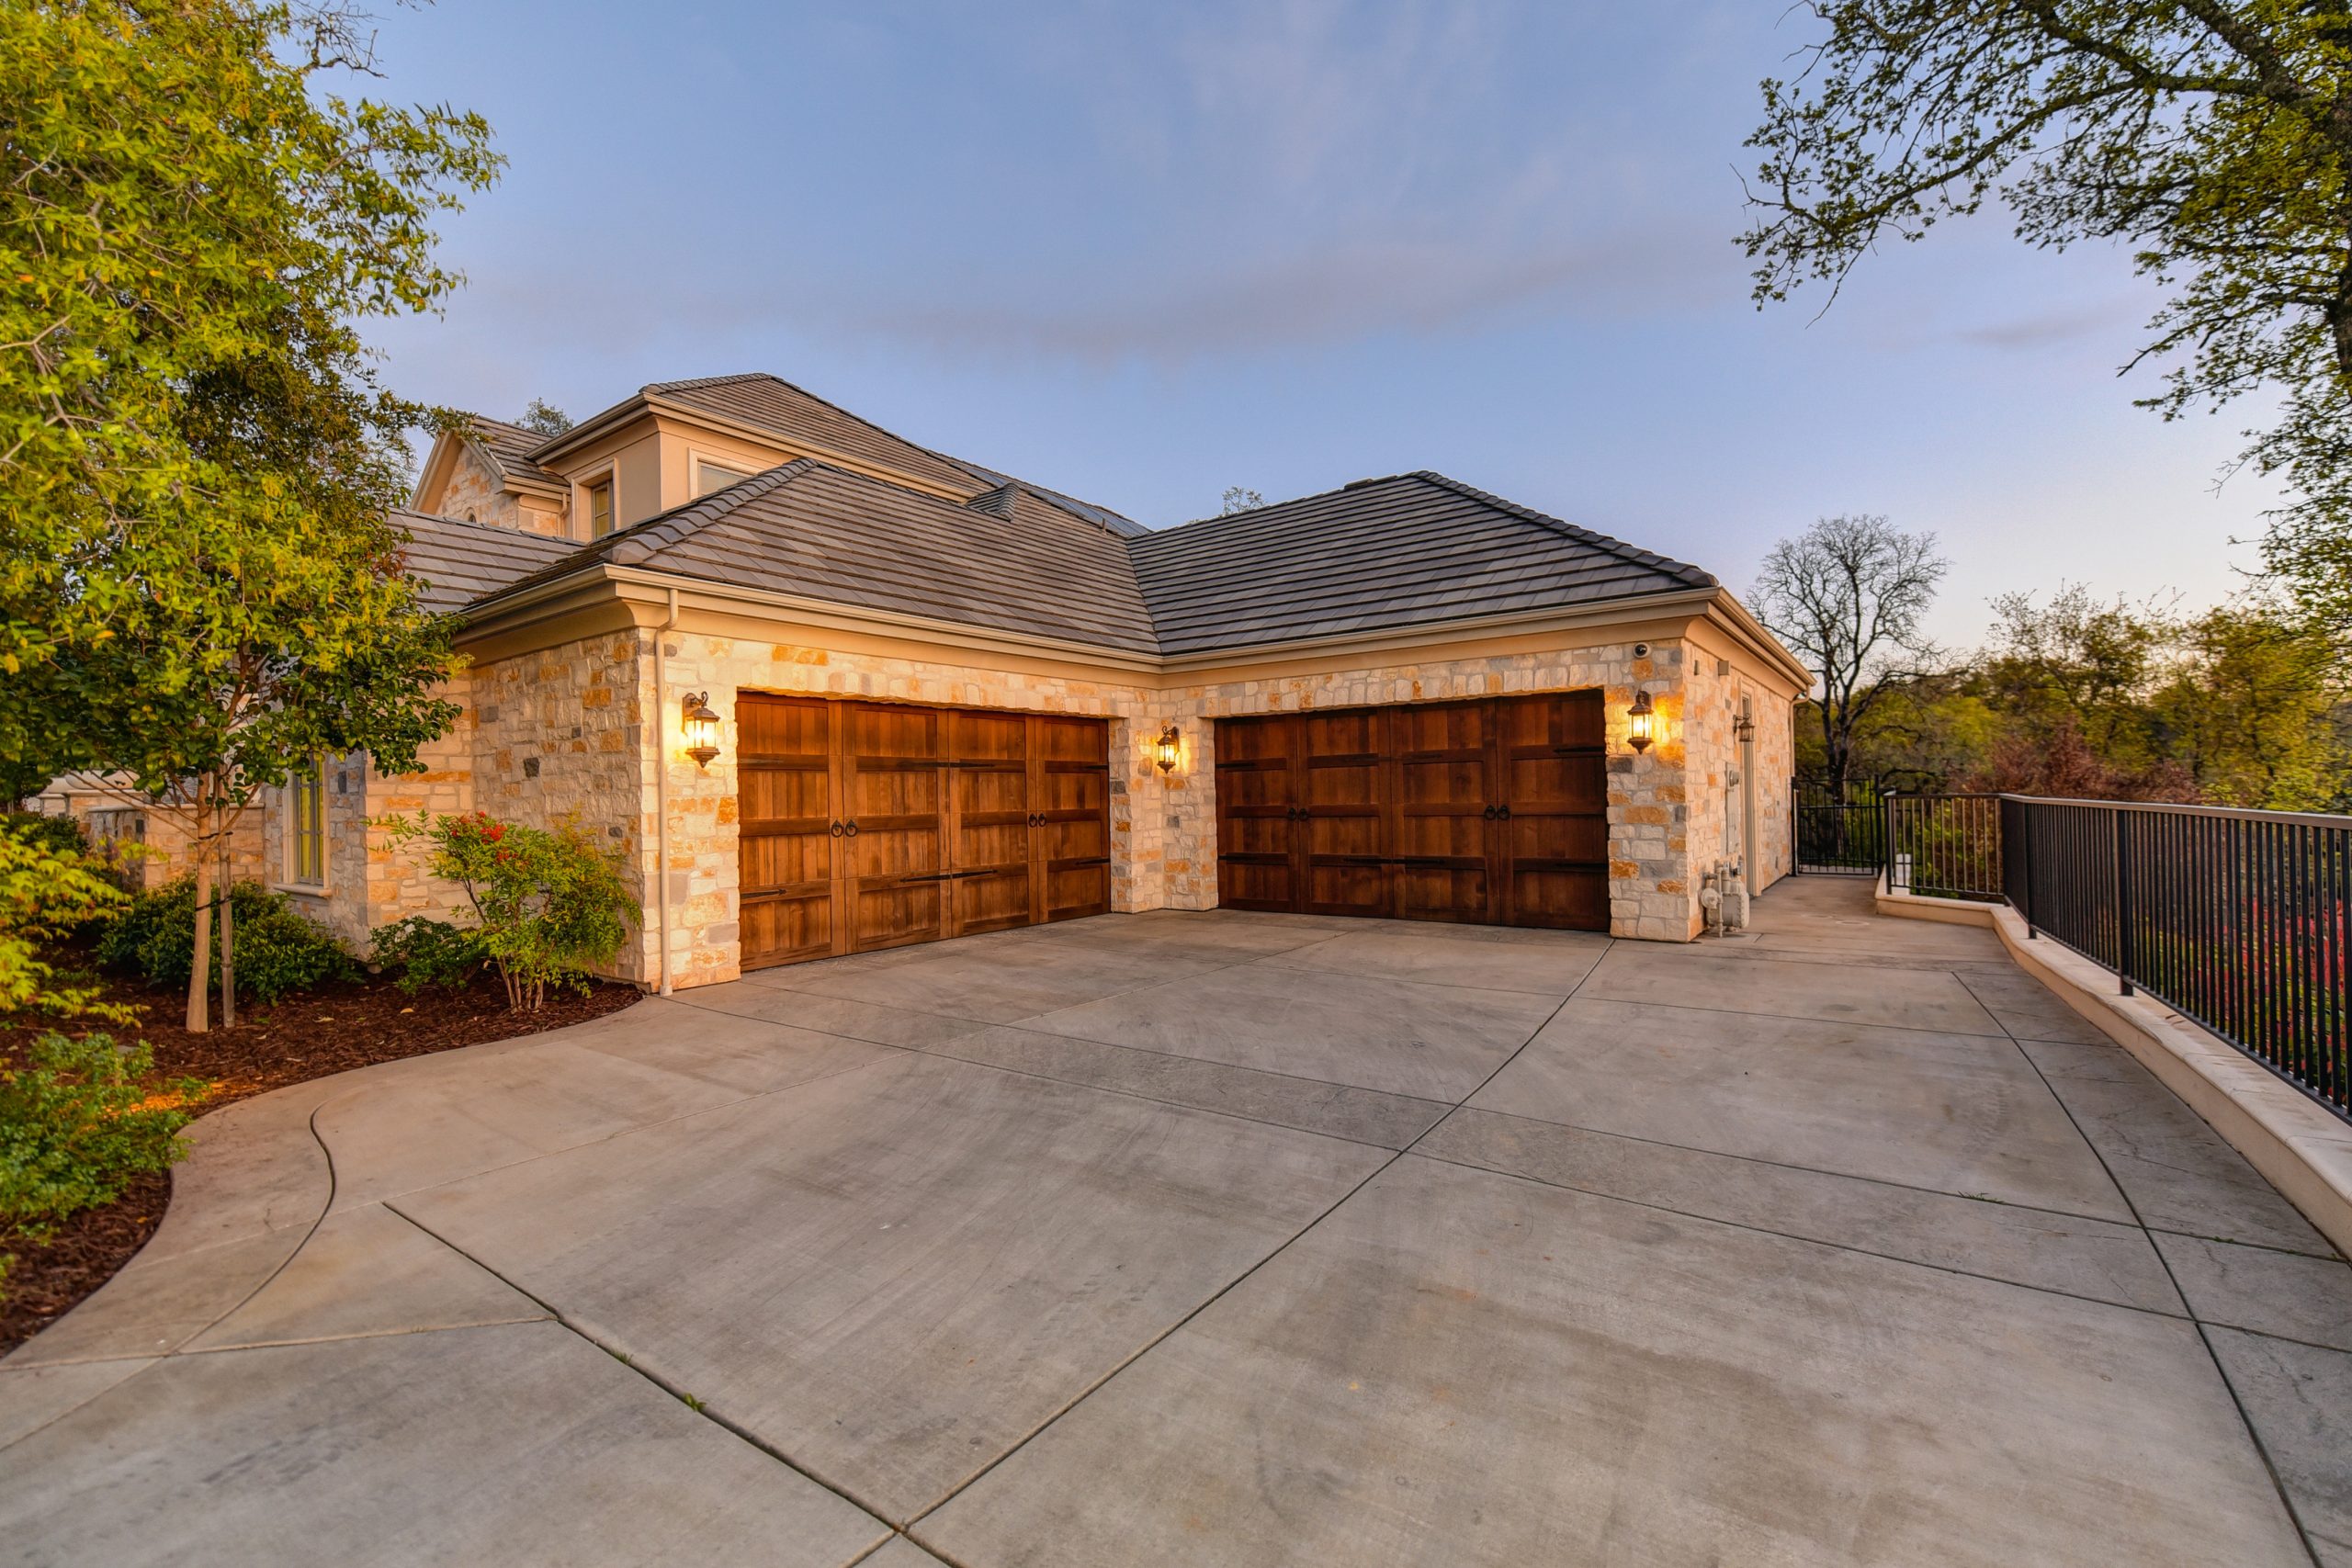
Architectural roofing systems are selected for their distinctive appearance, durability, and long-term value. These roofing options are commonly used on custom homes, high-end residential properties, churches, HOAs, and architecturally significant buildings where both performance and aesthetics matter.
Ribbit Roofing helps homeowners evaluate architectural roofing systems based on visual style, structural considerations, weather exposure, and long-term maintenance expectations—so the roof performs as well as it looks.
Architectural Roofing Categories
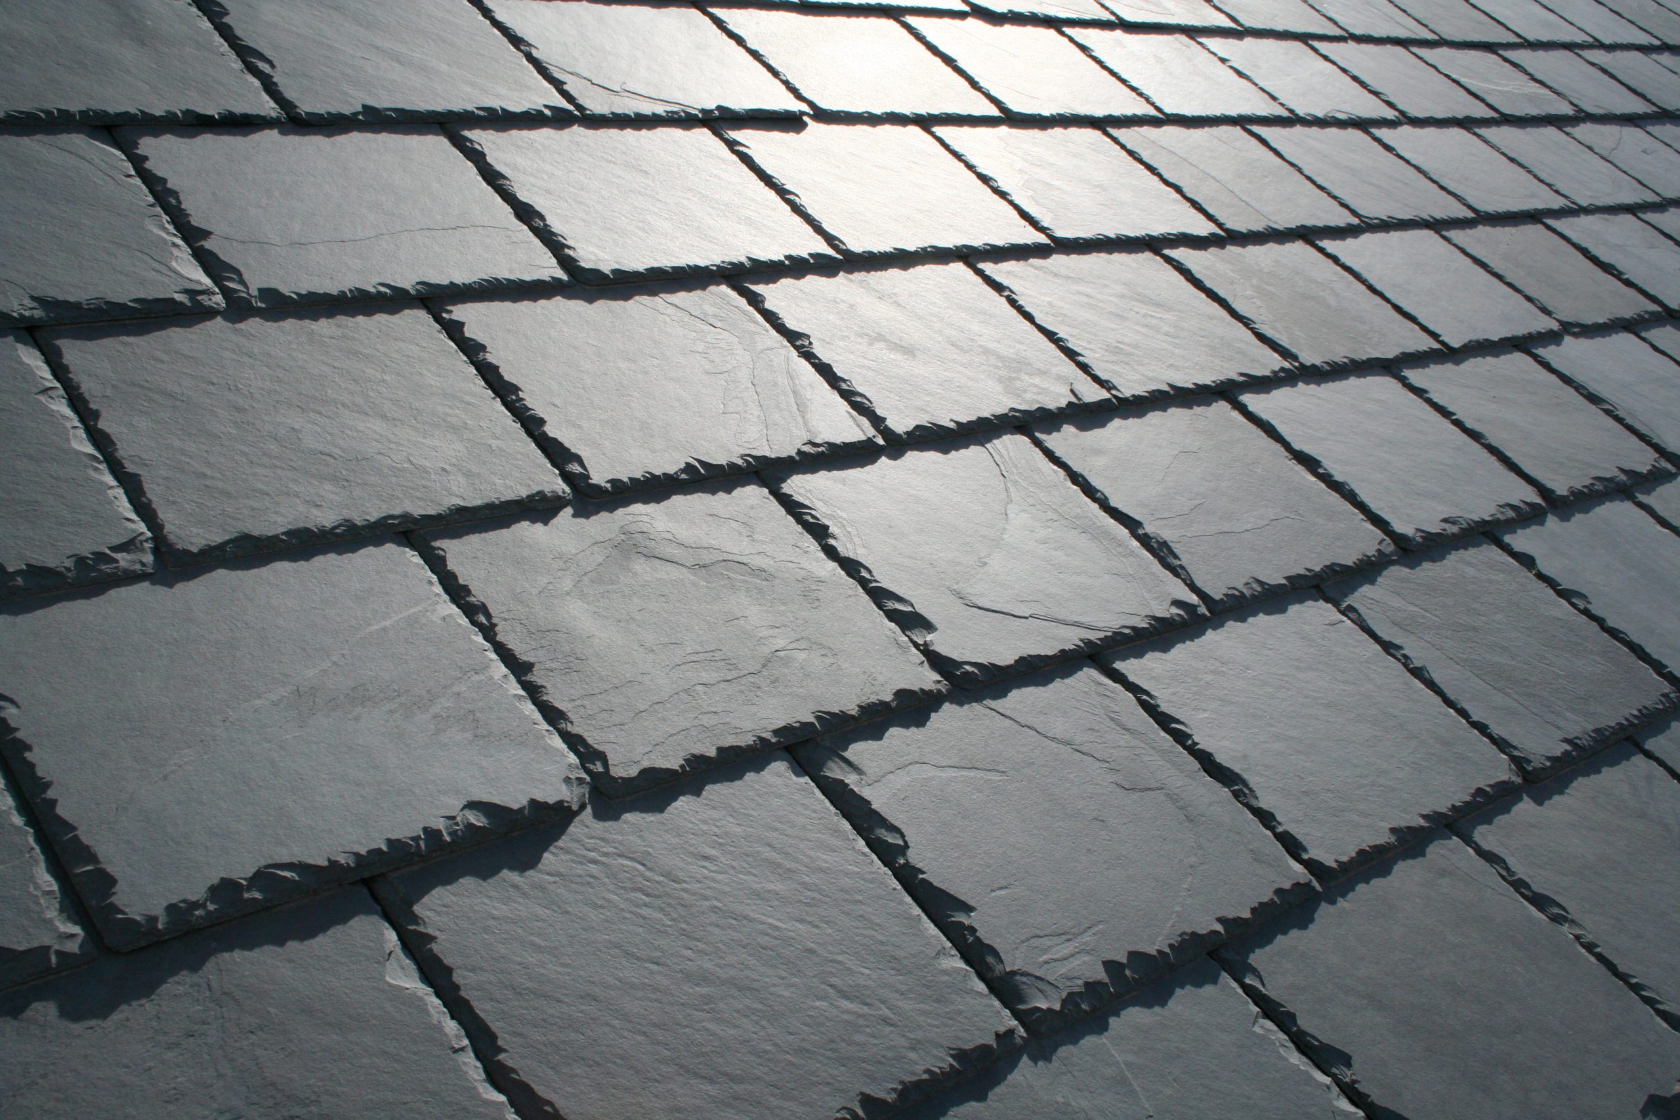
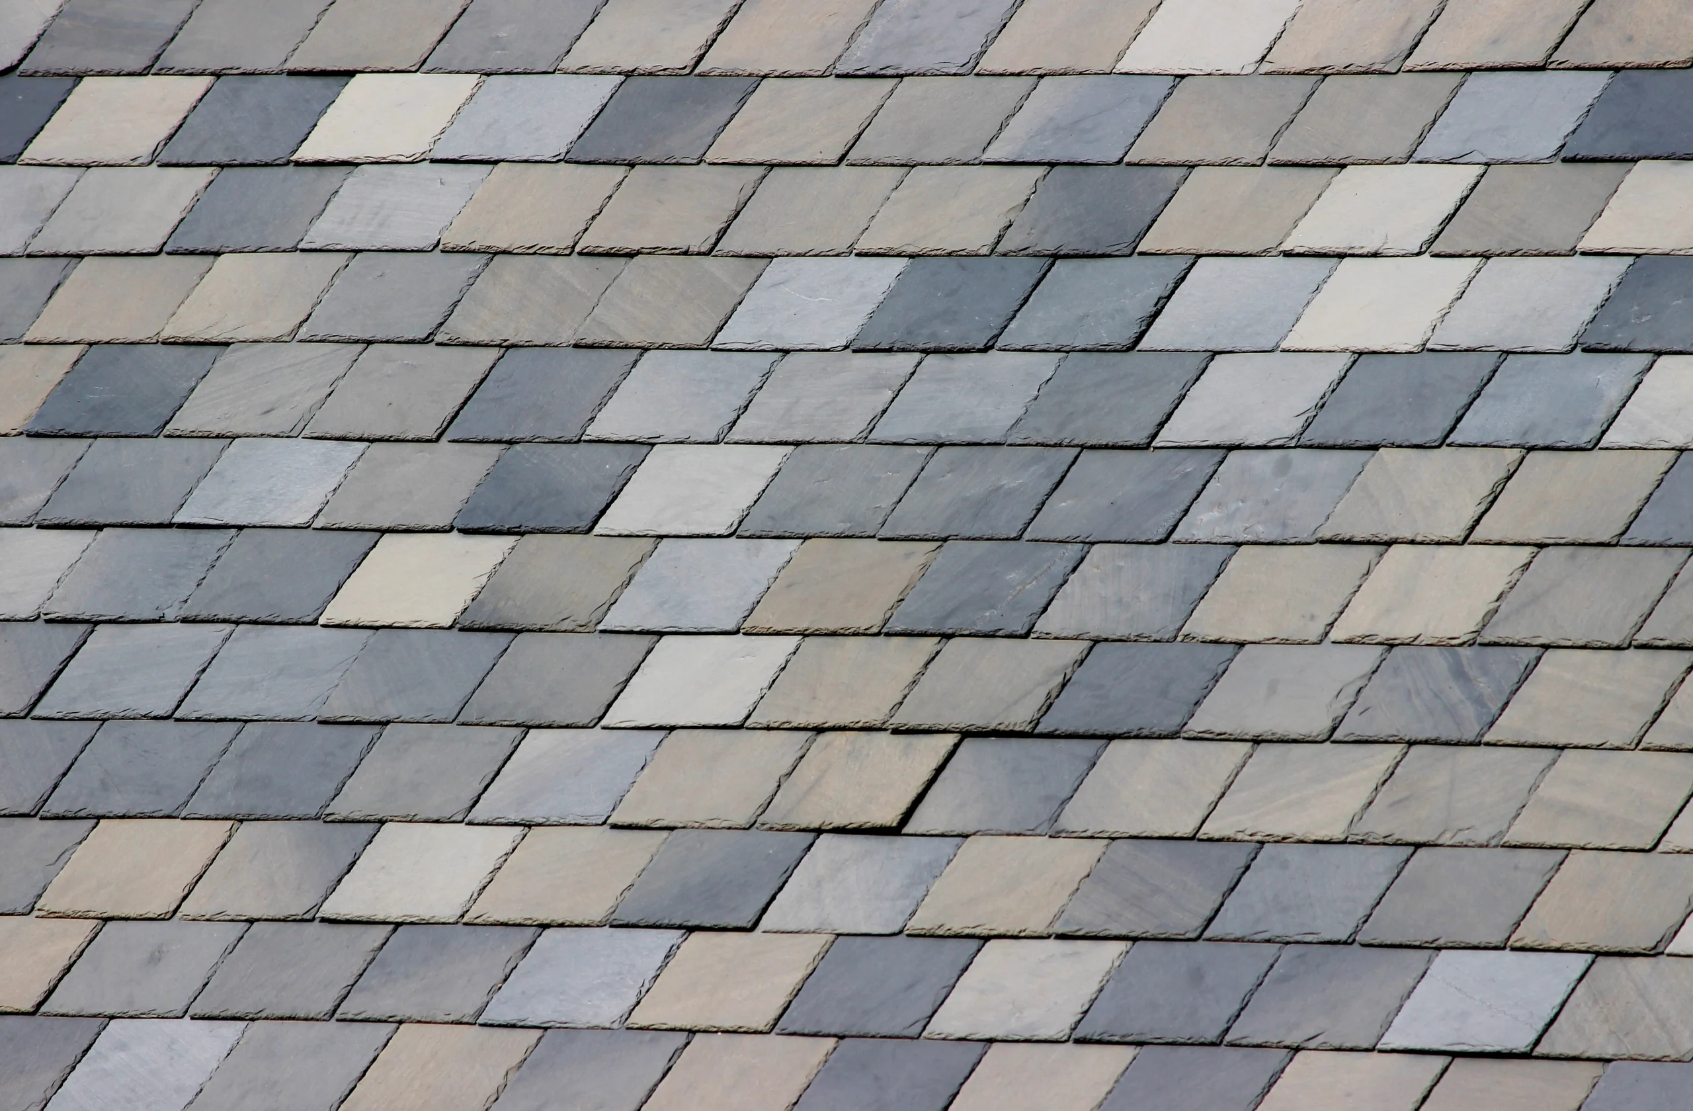
Slate Roofing Systems
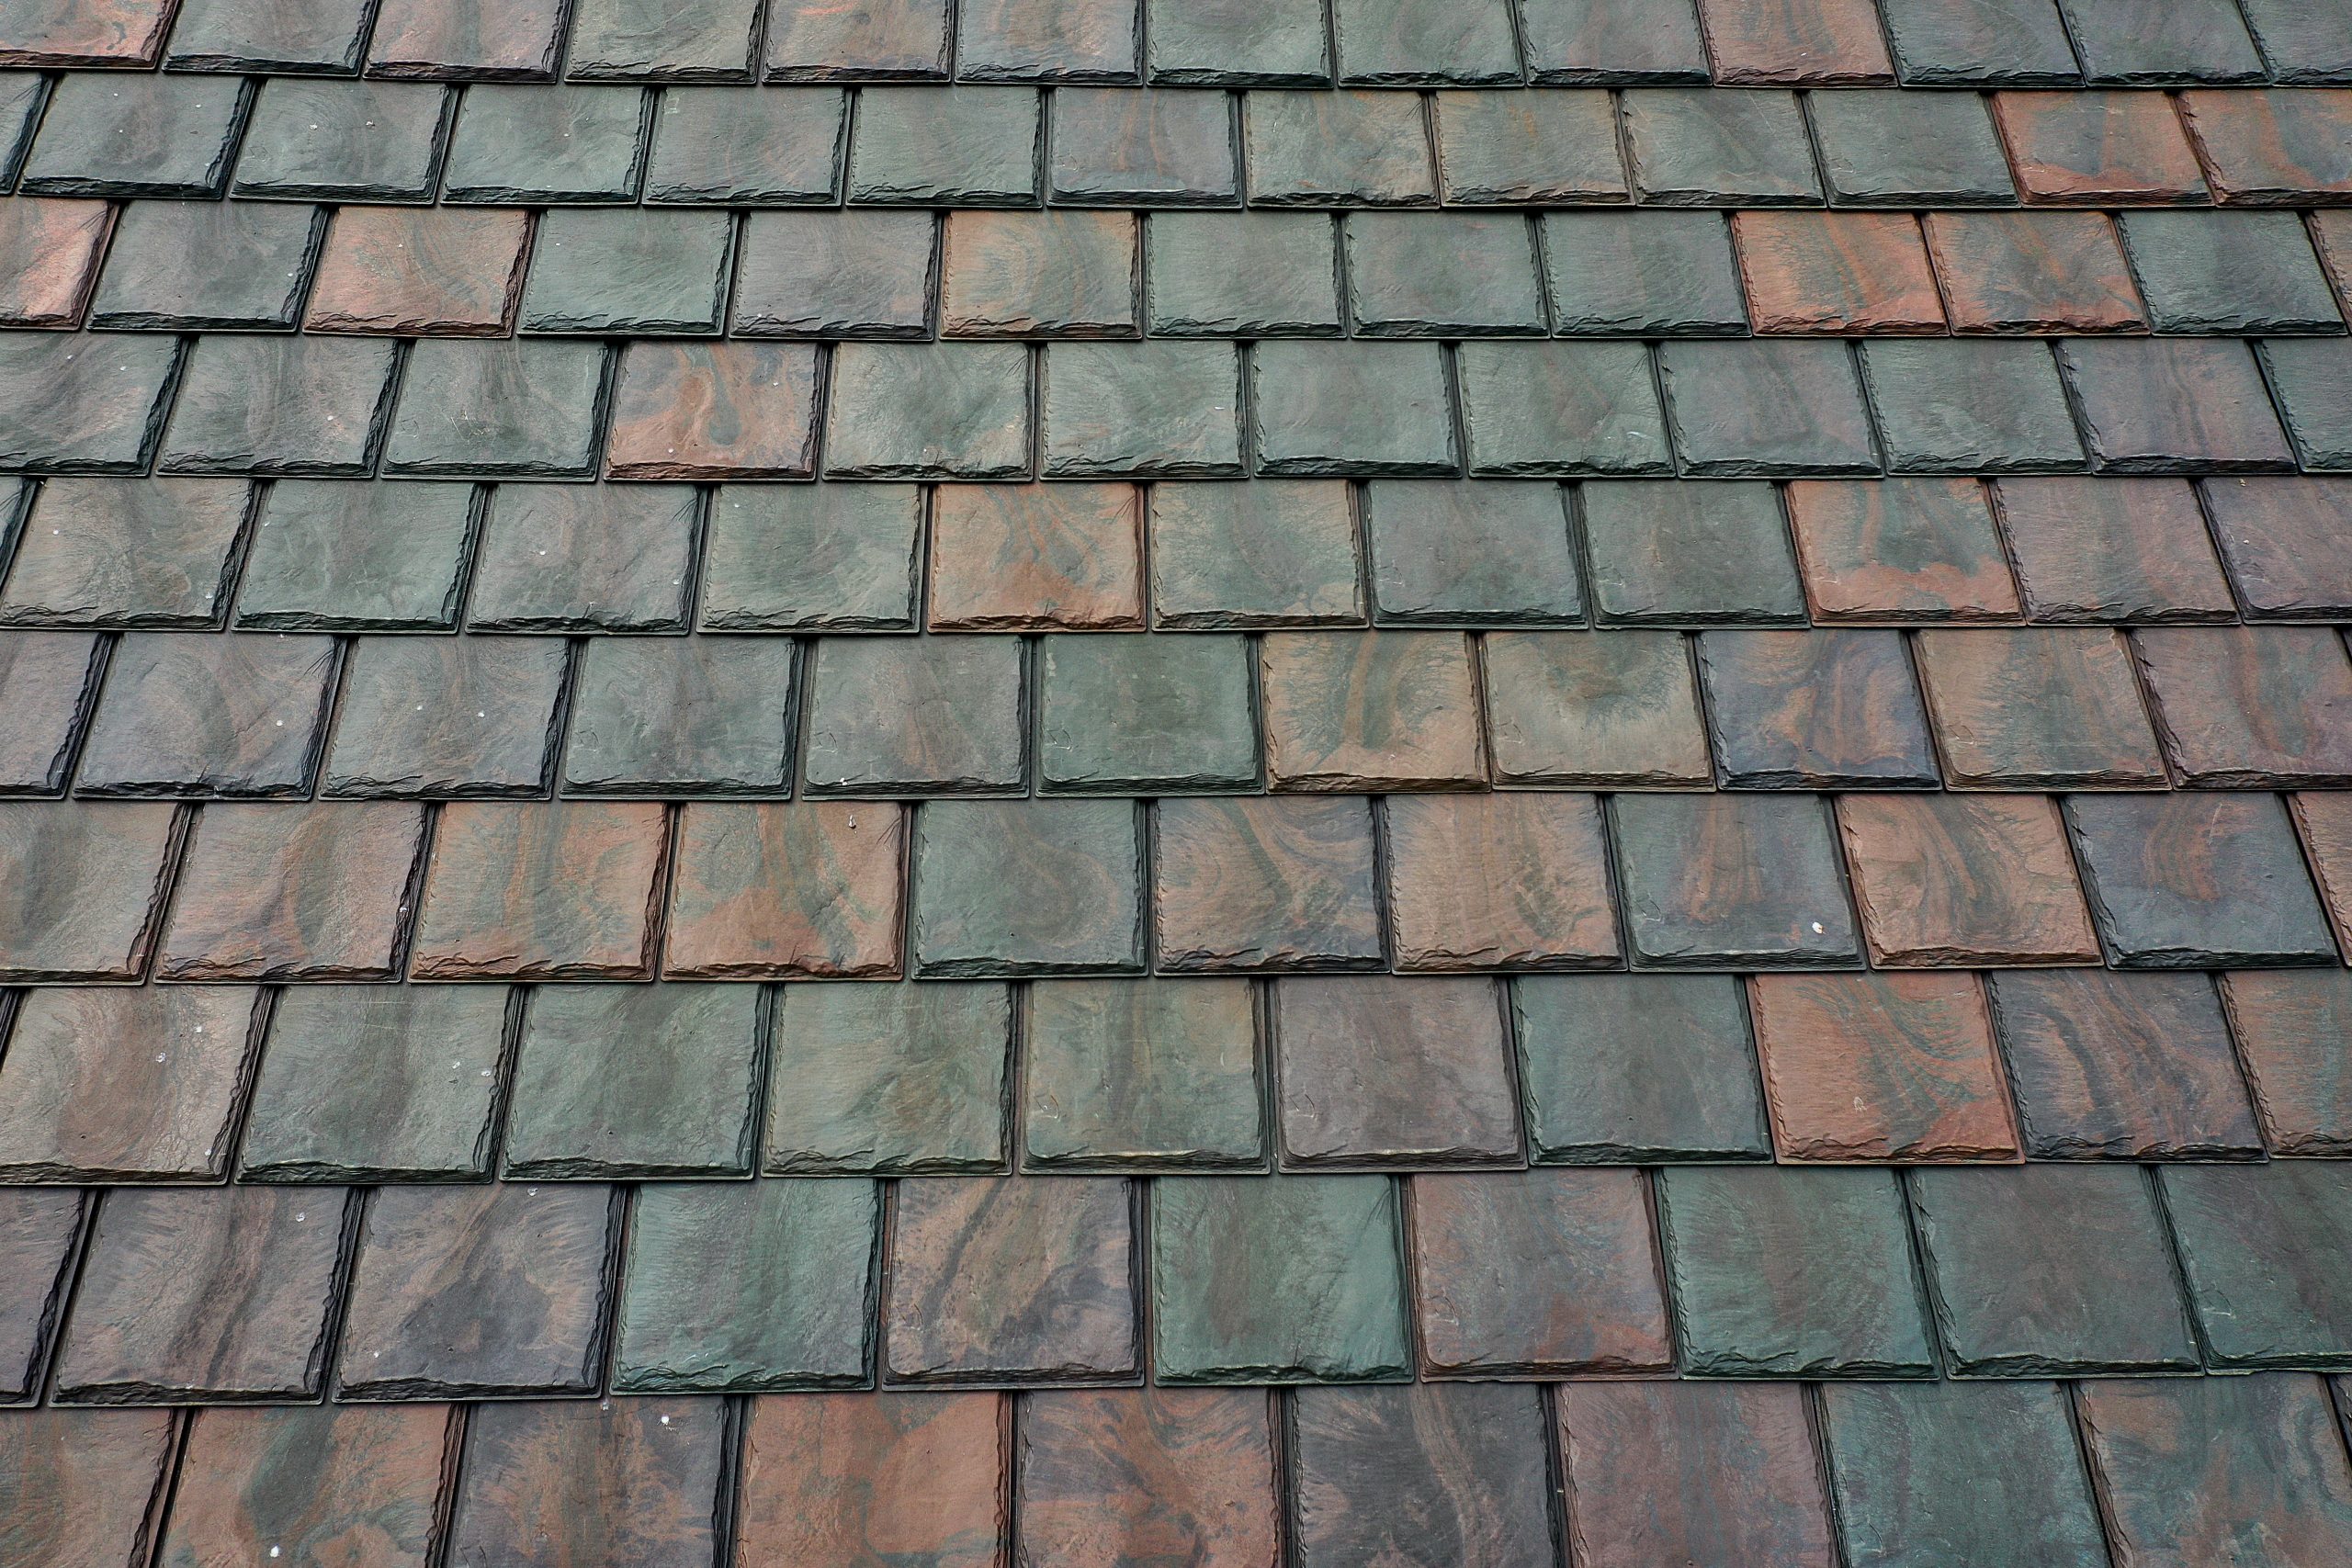
Classic slate appearance with exceptional longevity. Available in natural and engineered options depending on structural requirements and performance goals.
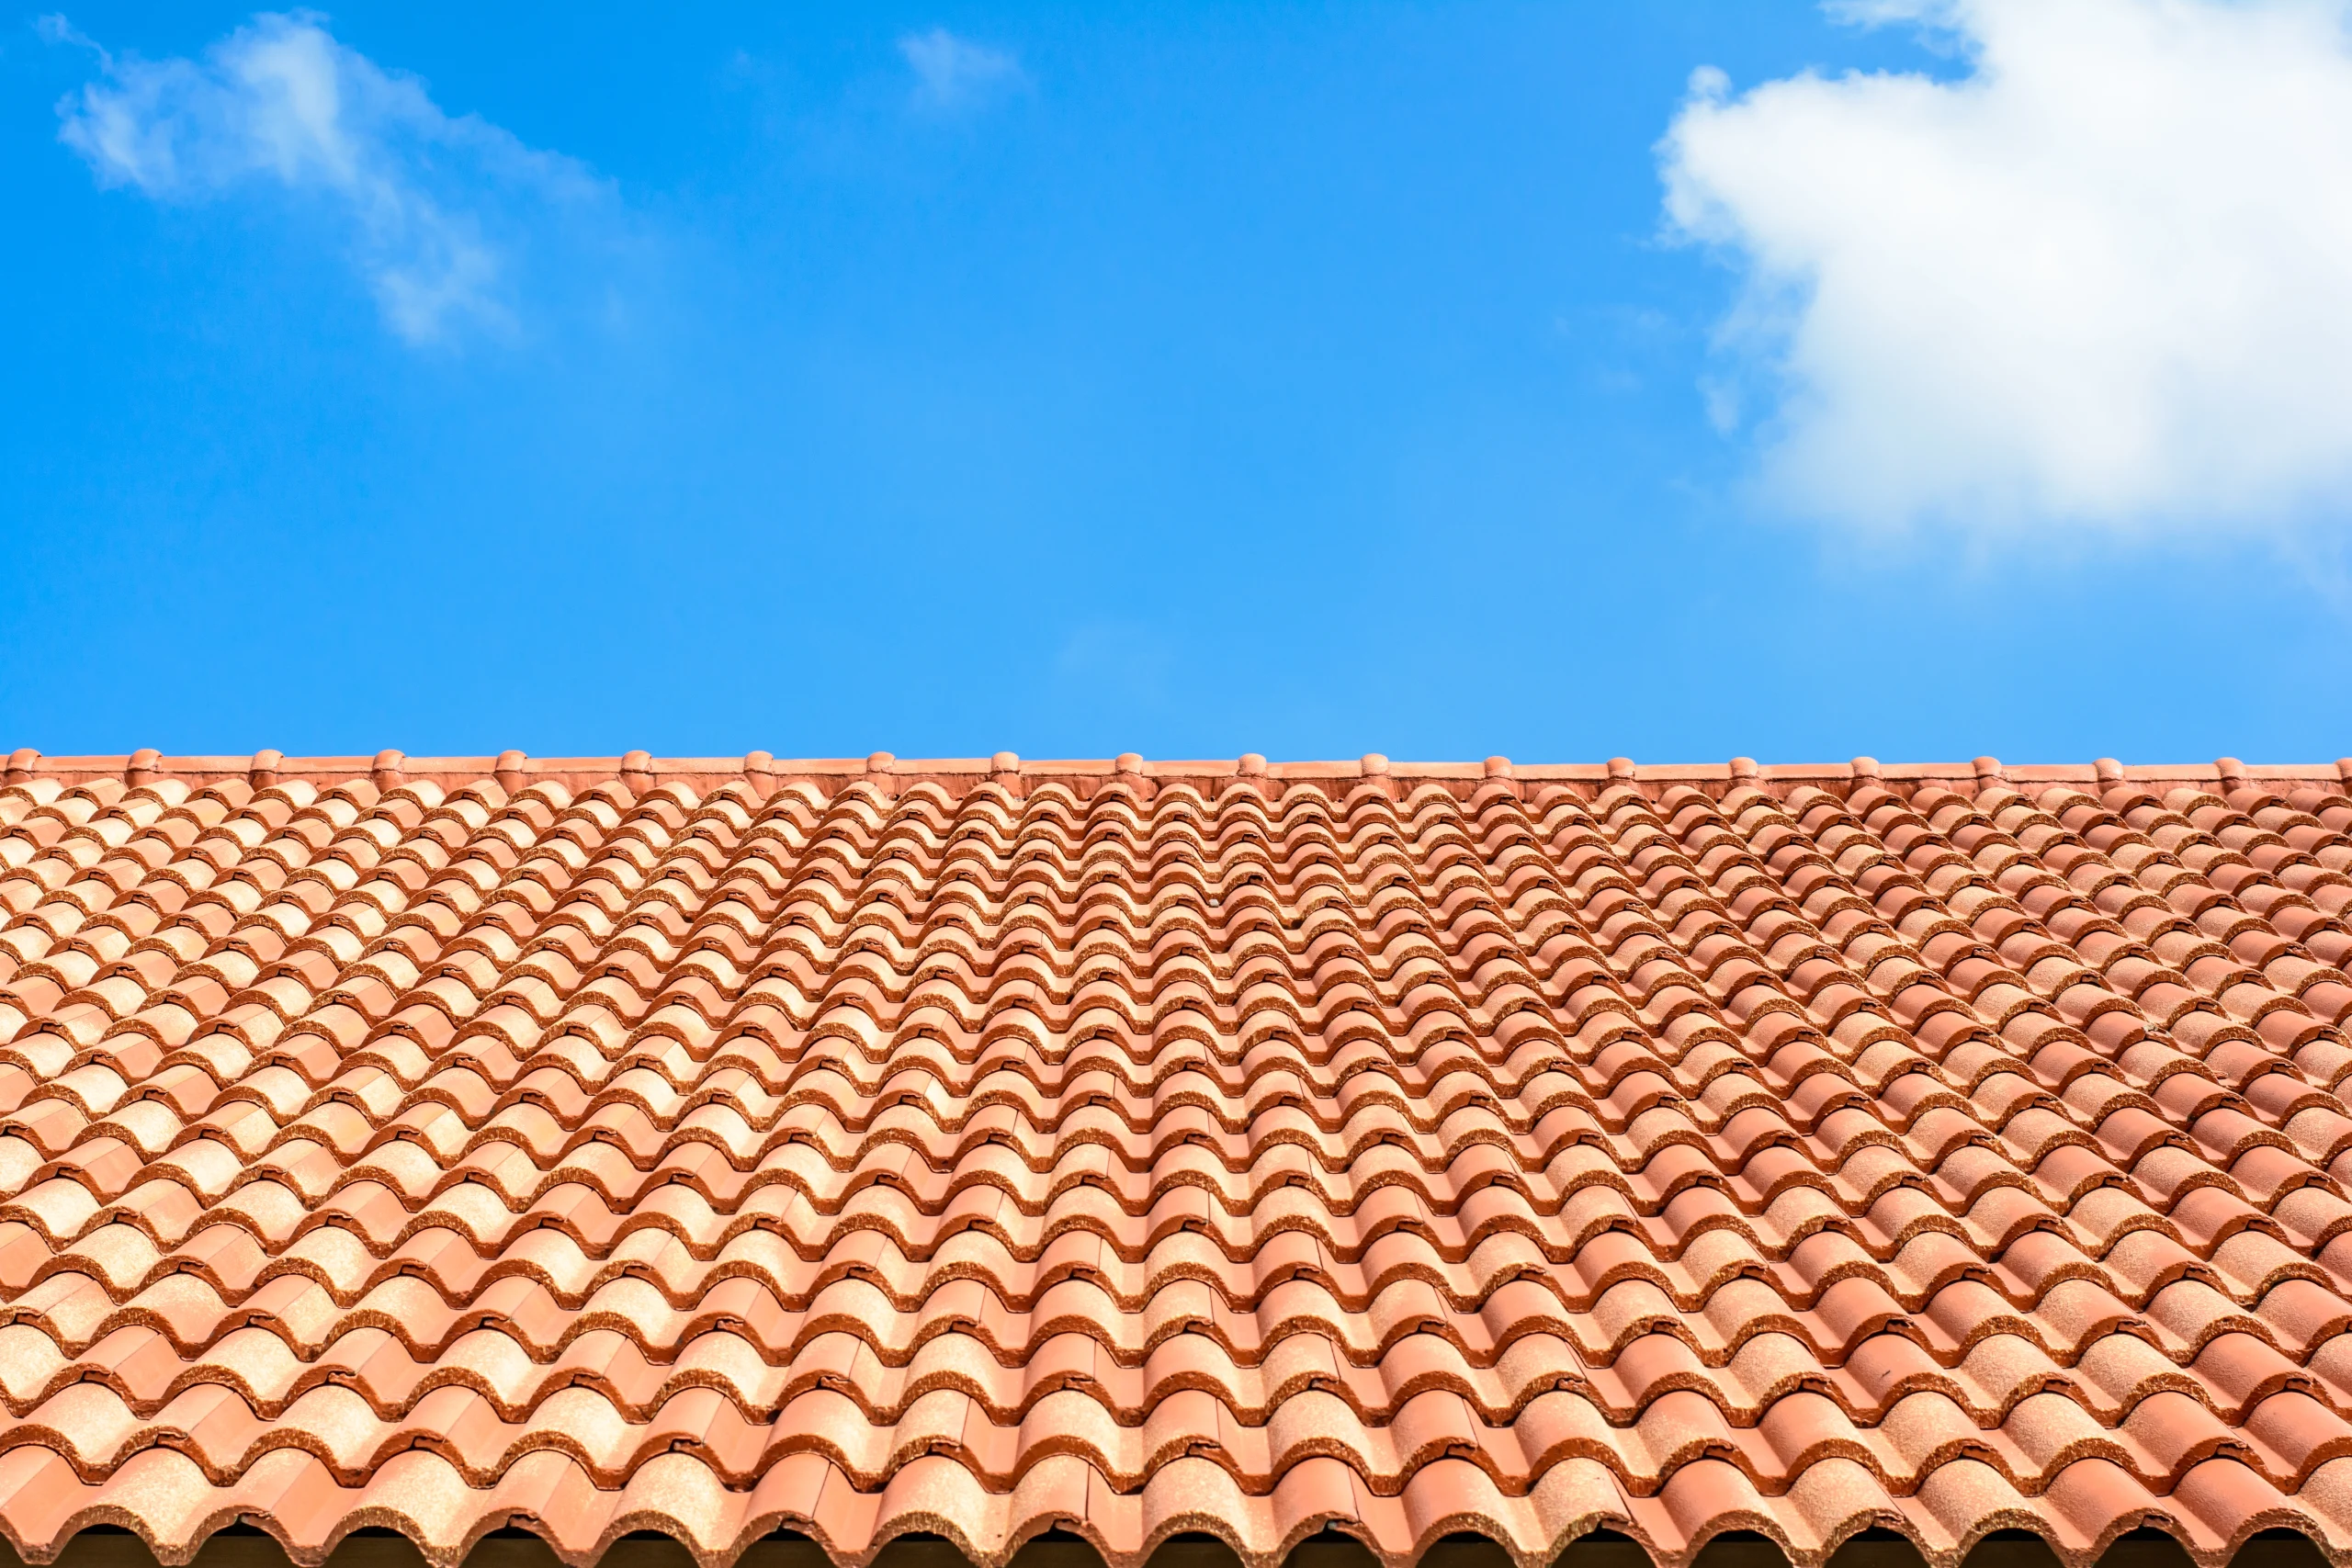
Tile Roofing Systems
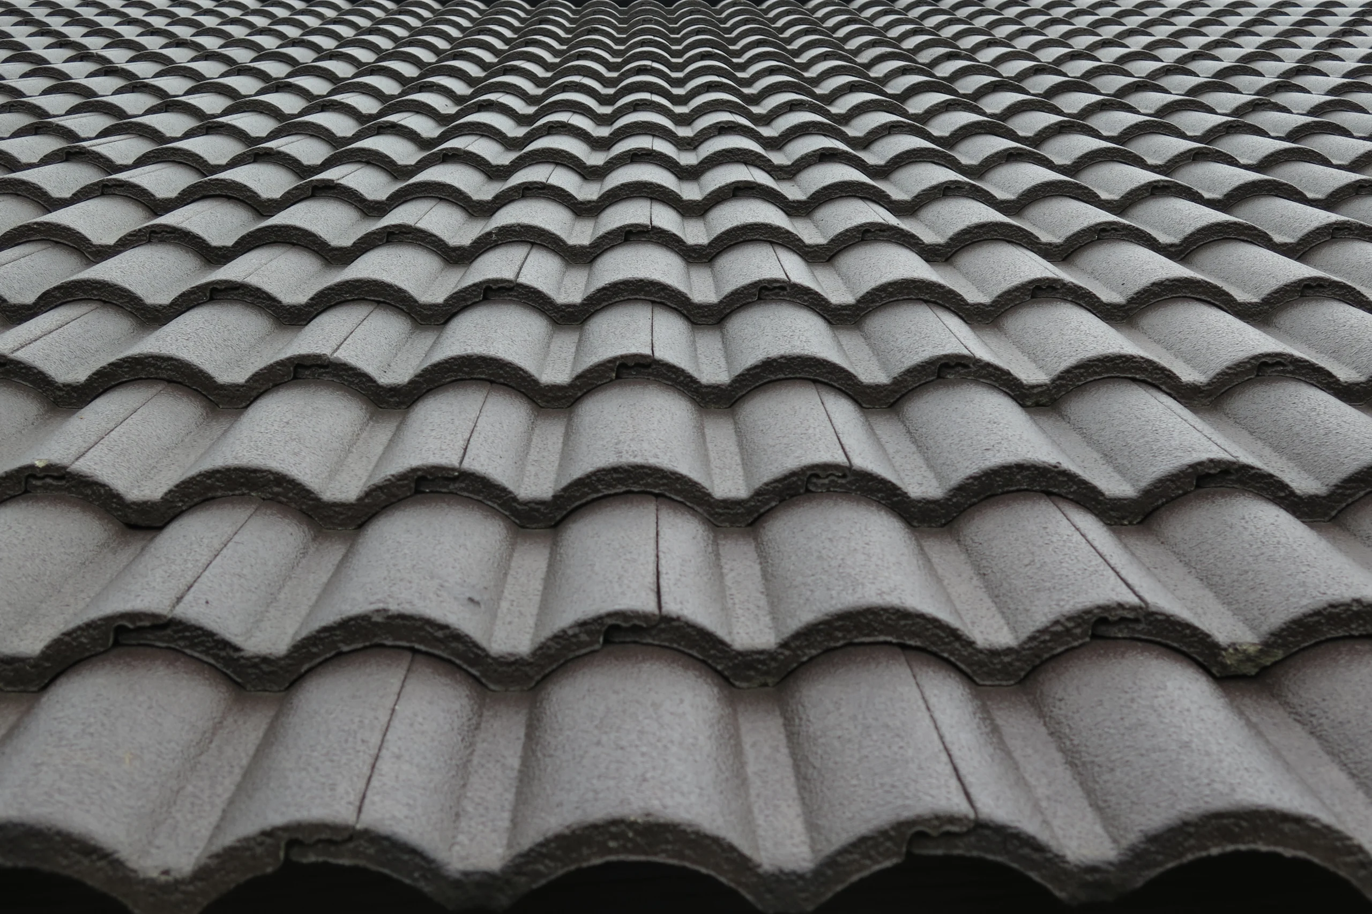
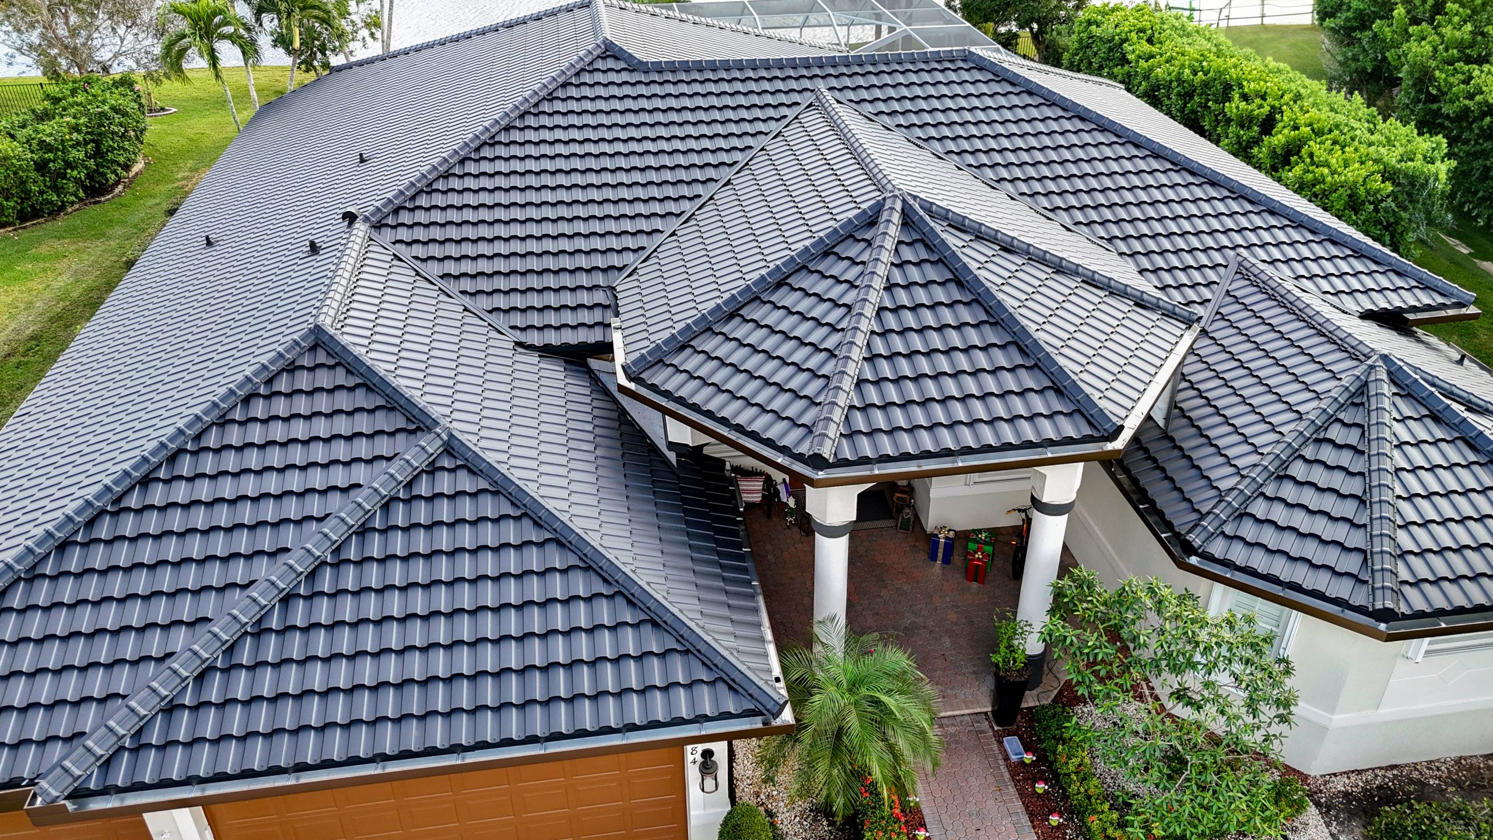
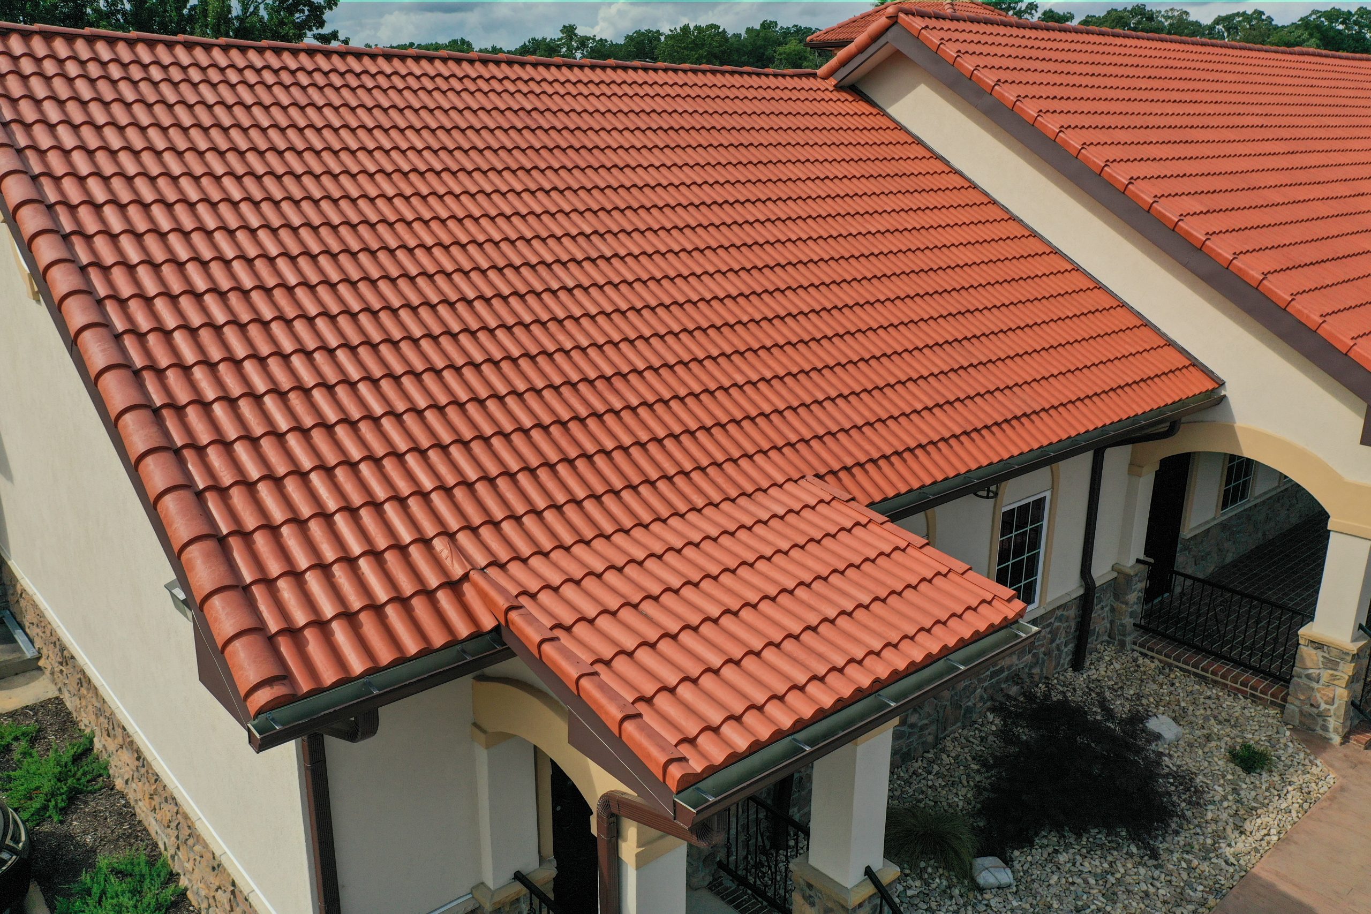
Clay and concrete tile systems offering dimensional profiles, fire resistance, and long service life when properly detailed and installed.
Architectural Metal Roofing Systems
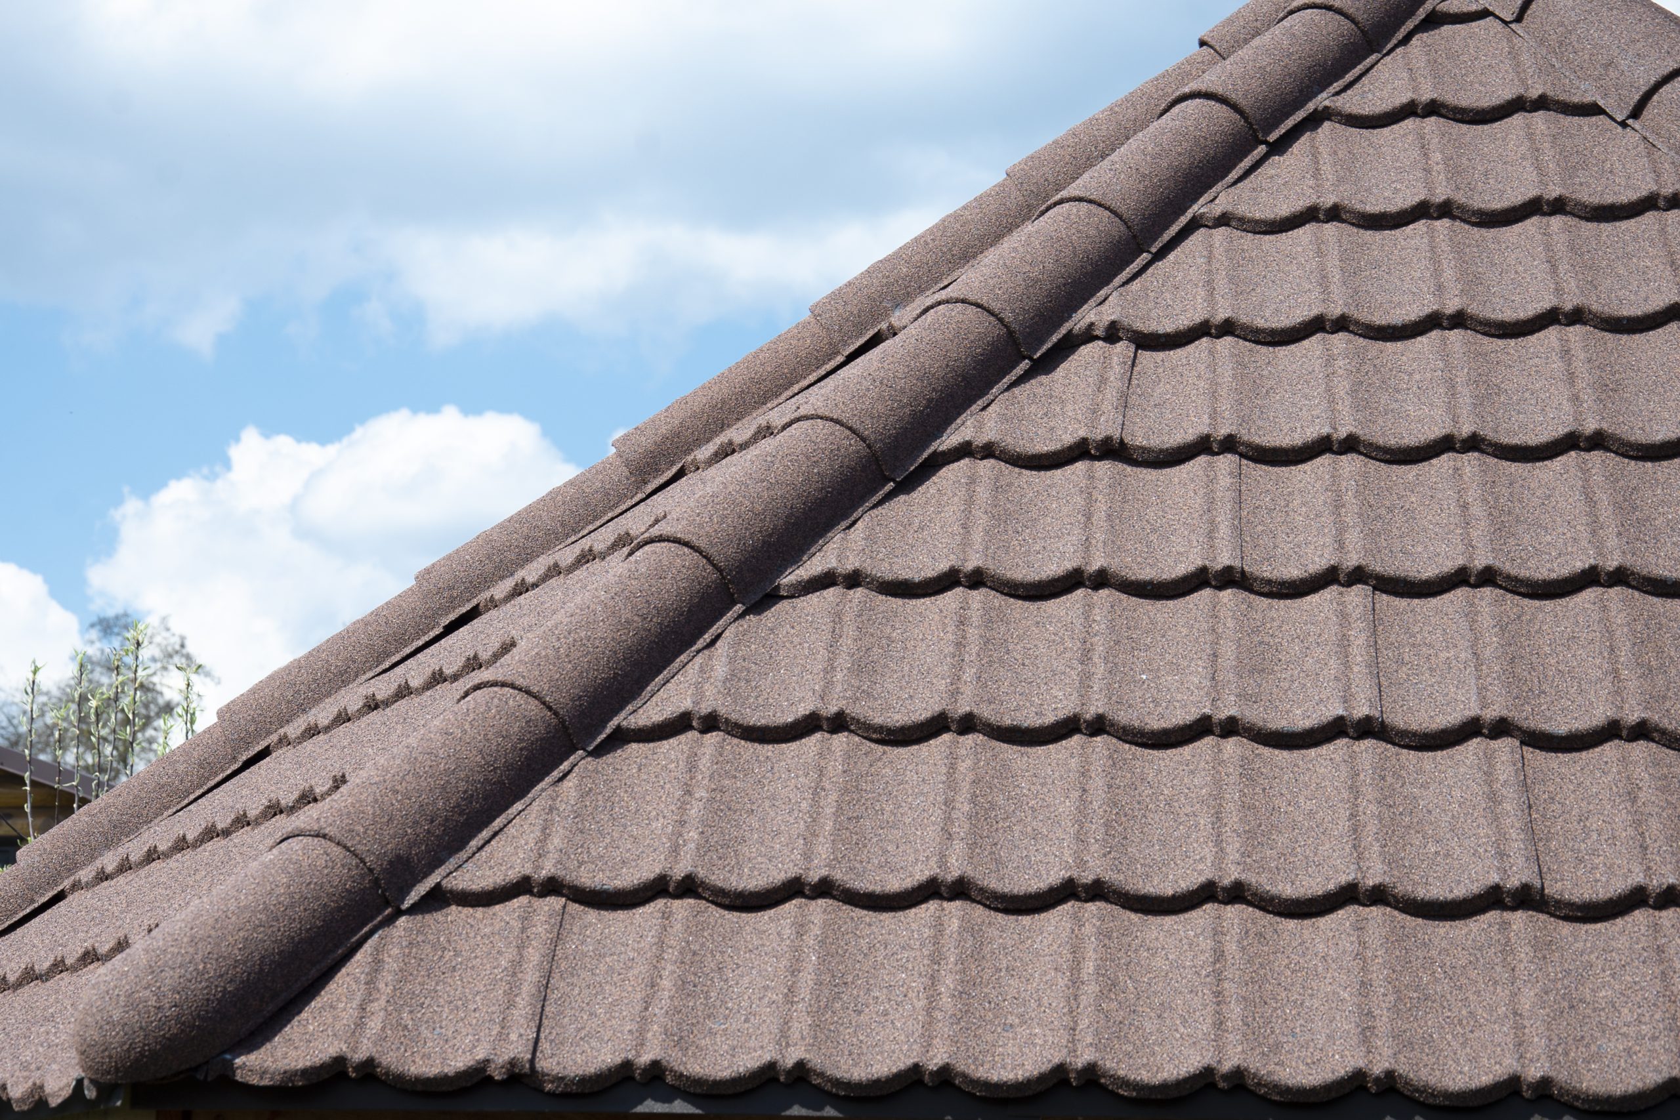
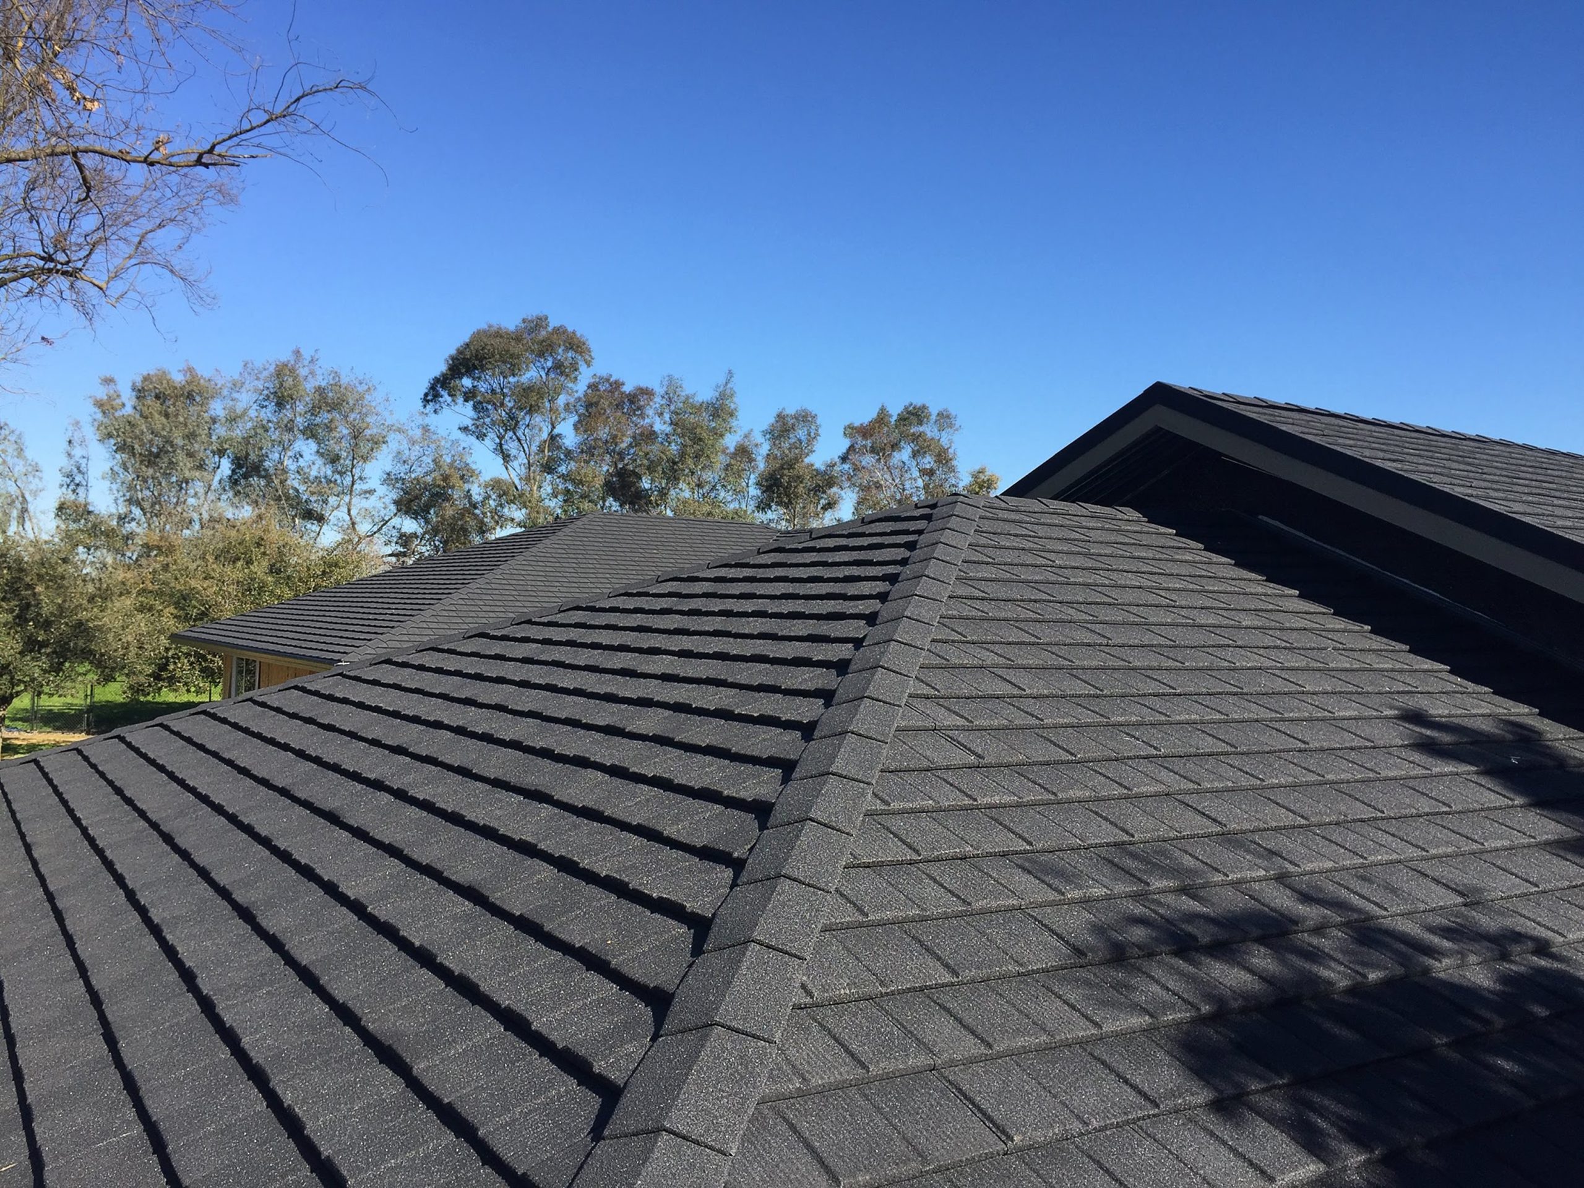
Metal-based systems designed to achieve refined tile, slate, or shake-inspired appearances while providing enhanced durability and weather resistance.
Composite & Engineered Roofing Systems
Engineered materials that replicate traditional architectural styles with reduced weight and improved impact resistance
Architectural Roofing Systems
The roofing systems below provide additional detail for property owners, architects, consultants, and HOAs seeking deeper insight into material behavior, system design, and performance considerations.
Slate Roofing Systems
Slate roofing systems are specified for projects requiring exceptional longevity and architectural character. Natural slate can provide multi-generational service life but requires structural evaluation, precise detailing, and skilled installation. Engineered slate alternatives offer similar aesthetics with reduced weight and improved impact resistance.
Tile Roofing Systems
Tile roofing systems include clay and concrete assemblies. These systems are valued for durability, fire resistance, and architectural expression, but they require disciplined underlayment design, fastening methods, and wind detailing—particularly in inland storm regions.
Composite & Engineered Roofing Systems
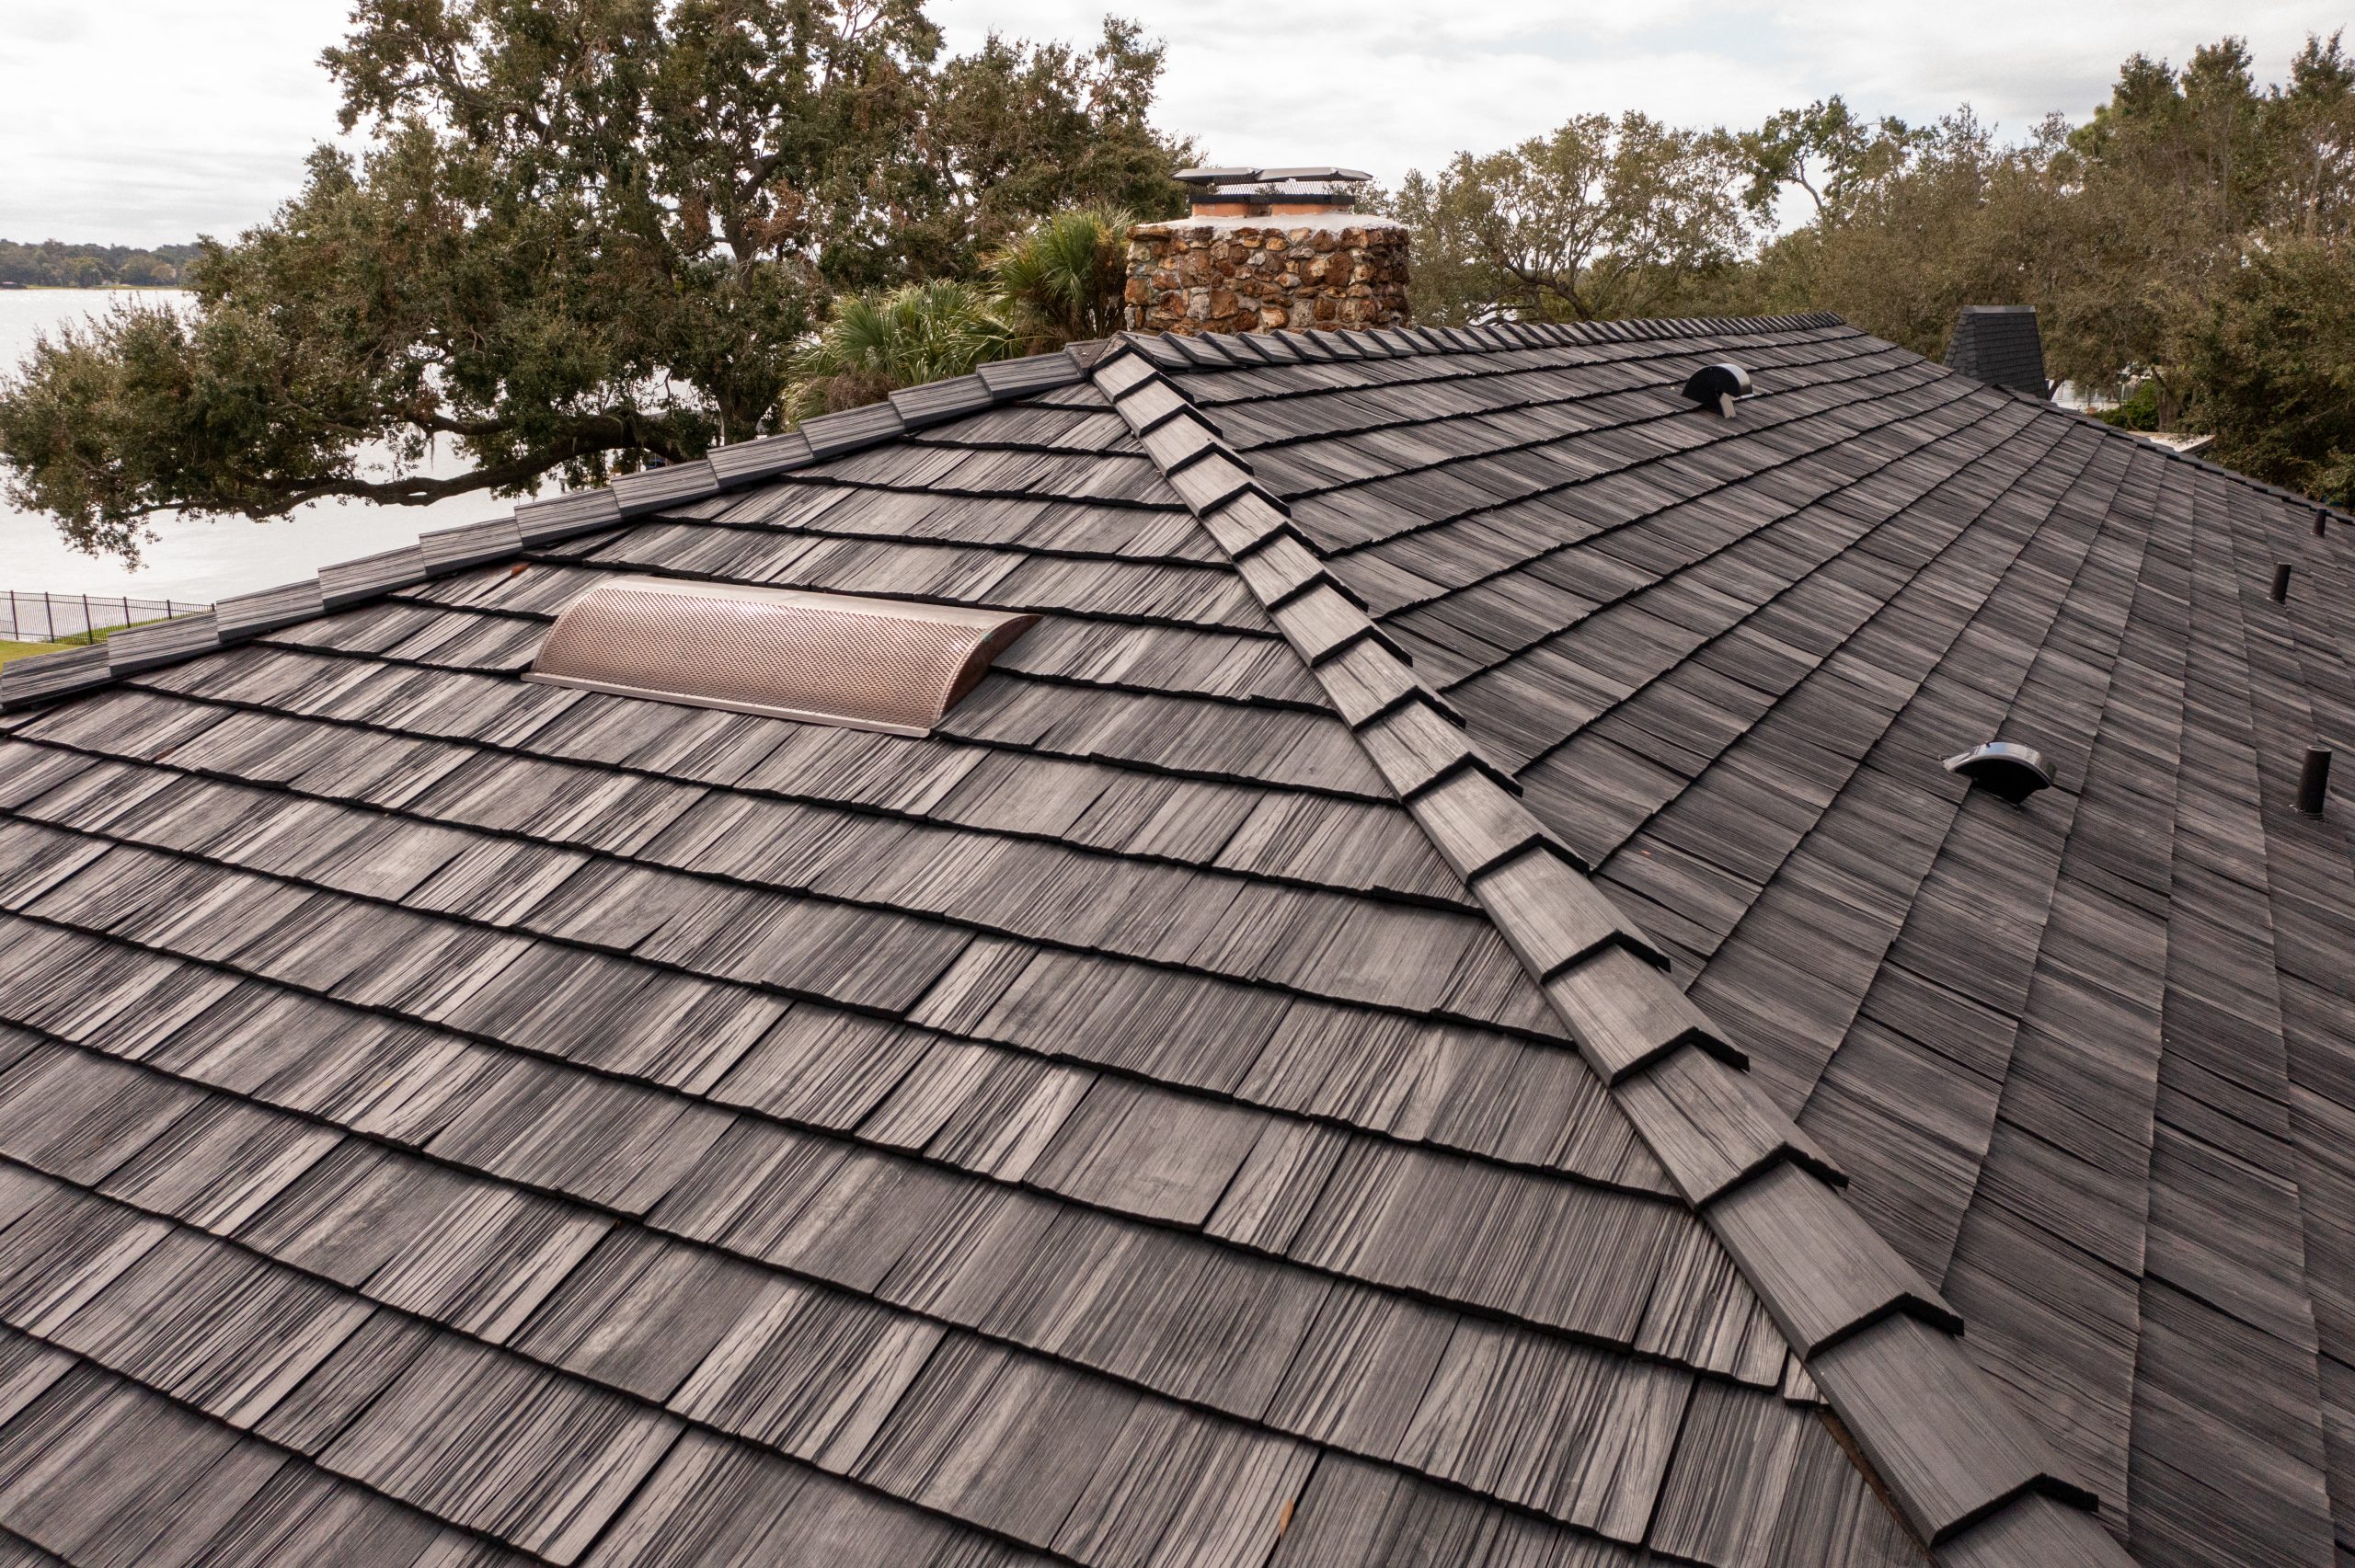
Composite roofing systems are manufactured to replicate slate, tile, or shake profiles while offering reduced weight, enhanced impact resistance, and predictable performance. Many engineered composite systems achieve Class 4 impact ratings, making them well suited for hail-prone regions.
Ribbit Roofing evaluates composite systems based on material composition, fastening strategy, and long-term durability. BRAVA Roof Tile is Ribbit Roofing’s preferred composite system, though multiple engineered options exist depending on project requirements.
Architectural Metal Roofing Systems
Architectural metal roofing systems use formed metal panels to achieve refined, architectural profiles inspired by traditional tile, slate, or shake forms. These systems differ from standing seam roofing in both manufacturing method and installation approach and are typically installed as modular panel assemblies.
Architectural metal systems may include stone-coated or non–stone-coated panels. Performance depends on proper panel interlock design, fastening methods, detailing, and manufacturer-specific installation requirements
Standing Seam vs. Architectural Metal Systems
Standing seam metal roofing systems are formed from continuous metal coils using roll-forming equipment, often on-site. This allows for long, uninterrupted panel runs with vertical seams that accommodate thermal movement. Architectural metal tile and panel systems, by contrast, are factory-formed modular products designed primarily for architectural appearance rather than continuous-panel performance.
Architectural Metal Systems – Product-Specific Information
Certain architectural metal roofing products merit individual consideration due to their unique design and installation characteristics. Ribbit Roofing is developing dedicated resources for select architectural metal systems to provide deeper insight into product-specific performance, detailing, and application guidance.
Where appropriate, architectural roofing systems may support enhanced wind and hail resilience when impact-rated materials, proper fastening methods, and system-level detailing are used. Ribbit Roofing evaluates whether FORTIFIED Roof™ wind and hail standards can be incorporated based on roof type, structure, and material selection.
Architectural roofing systems represent long-term capital investments. Through RoofGuard365™, Ribbit Roofing provides ongoing inspection, documentation, and preventative maintenance to help protect system integrity and support long-term performance after
Plan an Architectural Roofing System With Confidence
Whether evaluating slate, tile, composite, architectural metal, or standing seam systems, Ribbit Roofing works with homeowners, architects, and consultants to select and manage roofing systems aligned with architectural intent, structural conditions, and lifecycle performance goals.